
New Construction - Eco Friendly










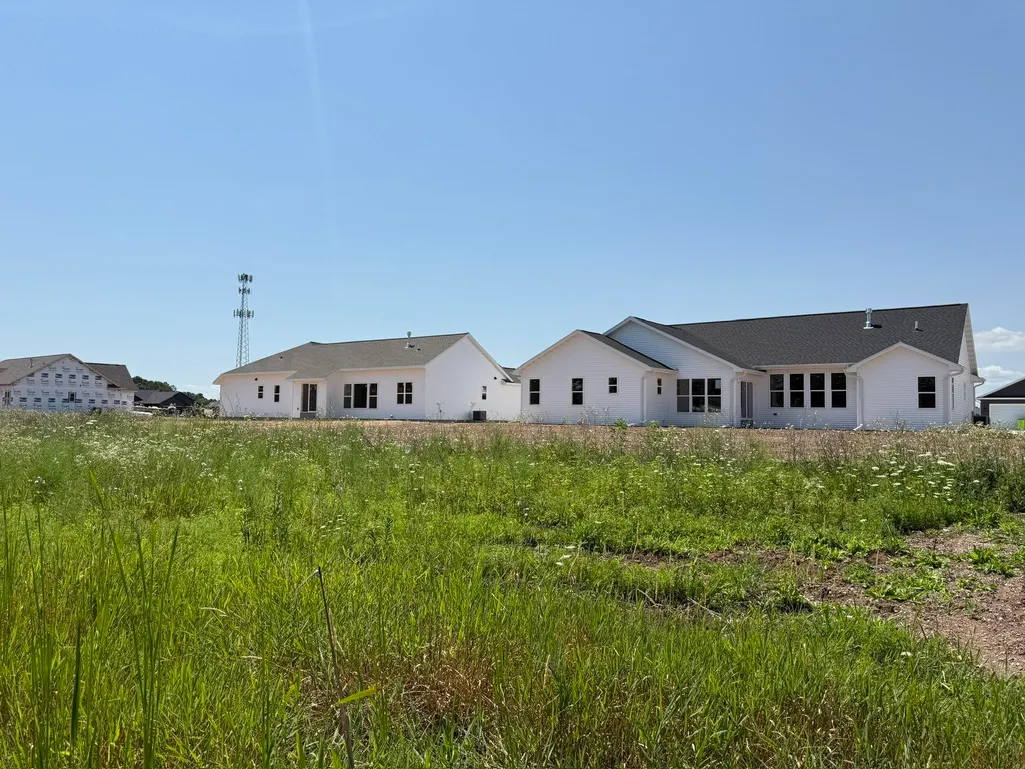

Address
N8864 Galway Lane, Menasha, WI
Price
$ 699,900
Property Attributes
- ID#50321536
- TypeSingle Family
- Listing Status Active-No Offer
- MunicipalityVillage of Harrison
- CountyCALUMET
- CityMenasha
- AreaCalumet
- NeighborhoodHarrison Heights
- Zip54952
- StyleSingle Family Residence
- Year Built2026
- Price$ 699,900
- Bedrooms3
- Full Bathrooms2
- Half Bathrooms1
- Sqr Footage2407
- Lot Size0.47 Acres
Data Source:
REALTORS® Association of Northeast Wisconsin (RANW)
Property Description
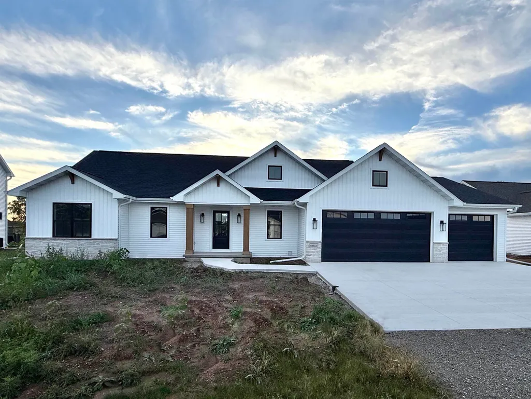
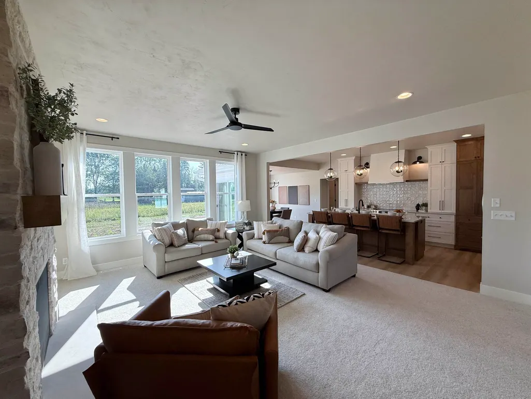
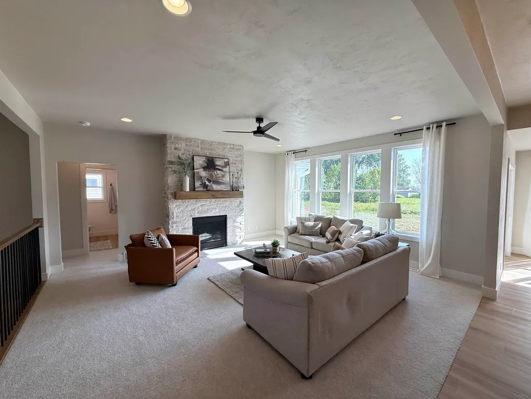
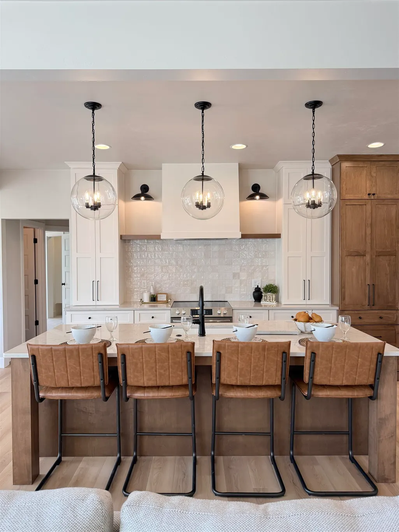
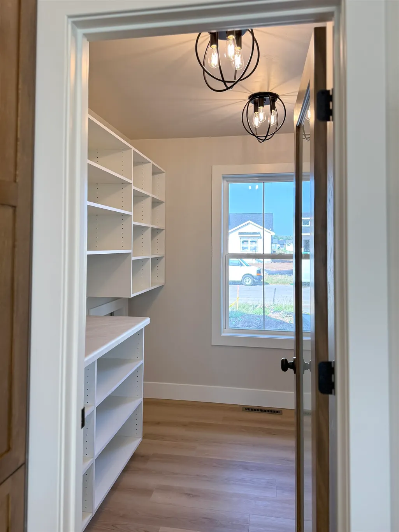
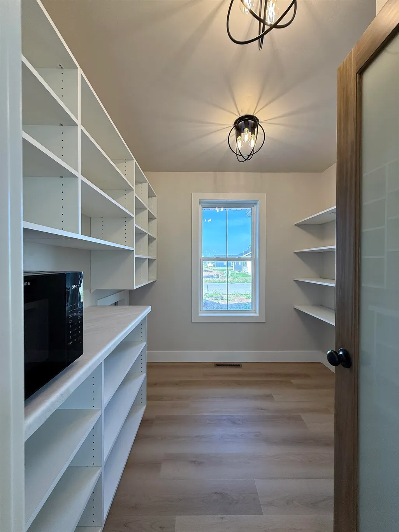
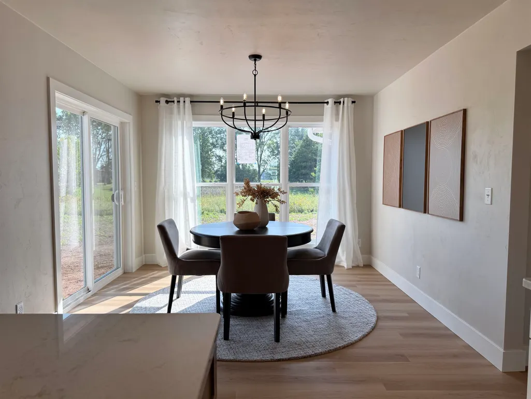
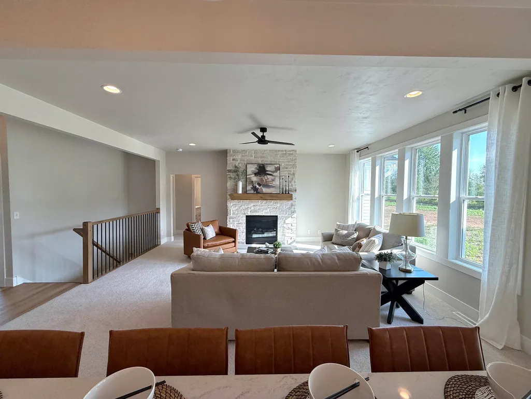
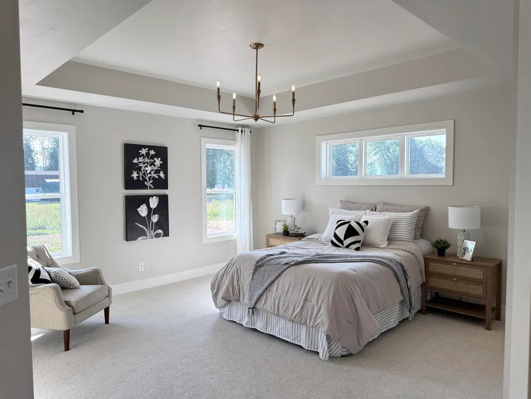
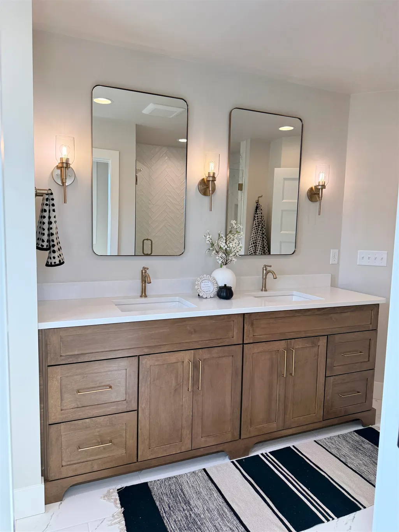
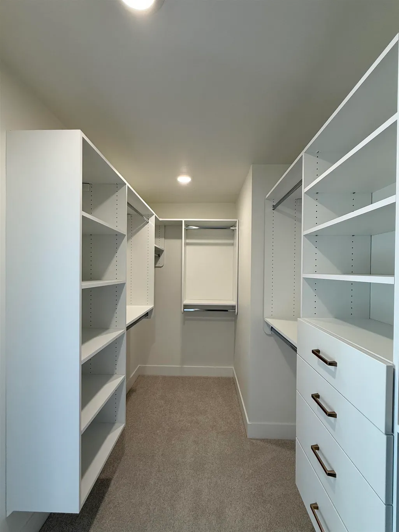
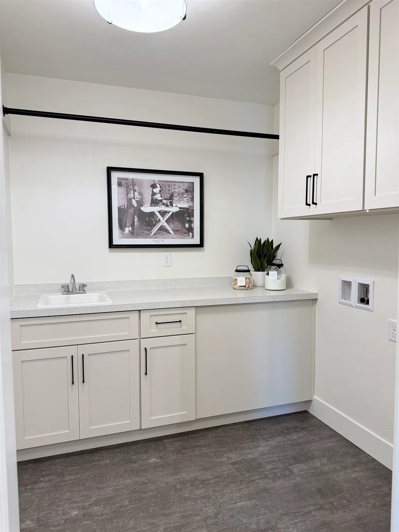
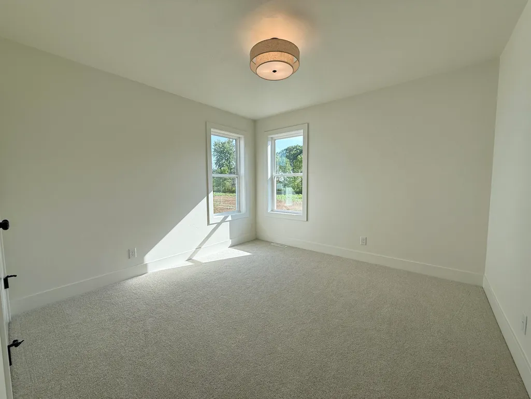
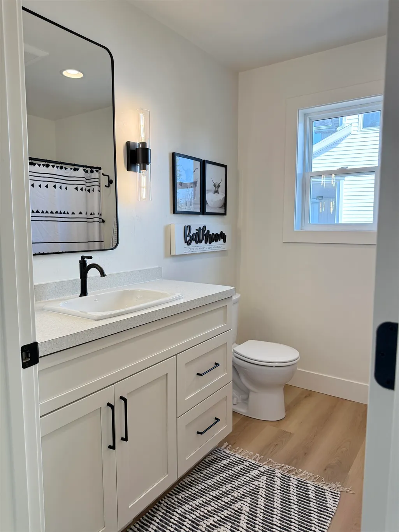
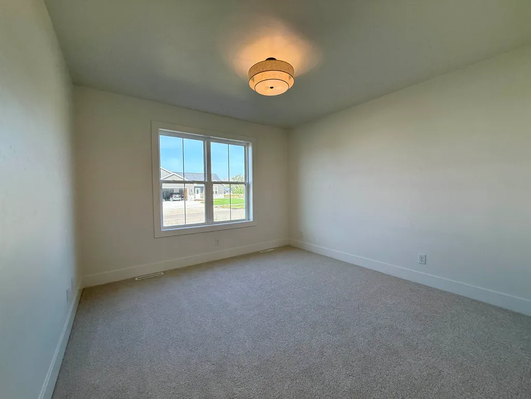
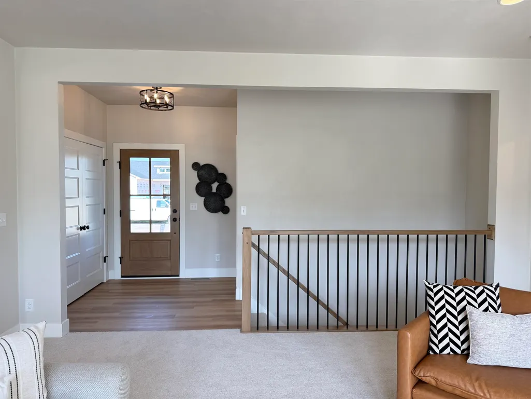
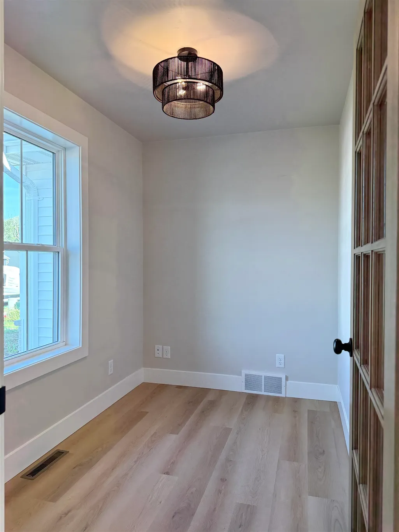
The Kari is a split-bedroom ranch with a bright, open floor plan. The kitchen includes a beverage center and huge walk-in pantry, making it great for cooking and hosting guests. The primary bedroom and spacious attached bathroom are located at the back of the home, offering a secluded getaway. The home also features an office space, first floor laundry room, and mudroom with convenient lockers. The home is certified by Focus on Energy, ensuring that your new home will be comfortable, safe, durable, and energy efficient.
General Features
| Sewer | Public Sewer |
|---|---|
| Heating | Forced Air |
| Appliances | Dishwasher,Disposal,Microwave,Range,Refrigerator |
| Zoning | Residential |
| Garage Spaces | 4 |
| Architectural Style | Ranch |
| Construction Materials | Stone,Vinyl Siding |
| Year Built | 2026 |
| Property Subtype | Single Family Residence |
| Accessibility | 1st Floor Bedroom,1st Floor Full Bath,Hall Width 36 Inches or More,Laundry 1st Floor,Level Drive,Level Lot,Open Floor Plan,Stall Shower |
| County | Calumet |
| New Construction | Yes |
| Property Type | Residential |
| Energy Efficient | Energy Assessment Avail,Appliances |
| Subdivision Name | Harrison Heights |
| Full Baths | 2 |
| Status | Active-No Offer |
| Directions | Hwy 441 to Calumet/KK,east on Calumet/KK,south on N,west on Woodland,south on Killarney,east on Galway. |
| City | MENASHA |
| High School District | Kimberly Area |
| Virtual Tour | https://my.matterport.com/show/?m=9gYvUbcJwBe |
| Builder Name | Cypress Homes,Inc. |
| Standard Status | Active |
| Year Built Source | Builder |
Interior Features
| Interior Amenities | At Least 1 Bathtub,Cable Available,Hi-Speed Internet Availbl,Kitchen Island,Pantry,Split Bedroom,Walk-In Closet(s),Walk-in Shower,Wood/Simulated Wood Fl,Smart Home |
|---|---|
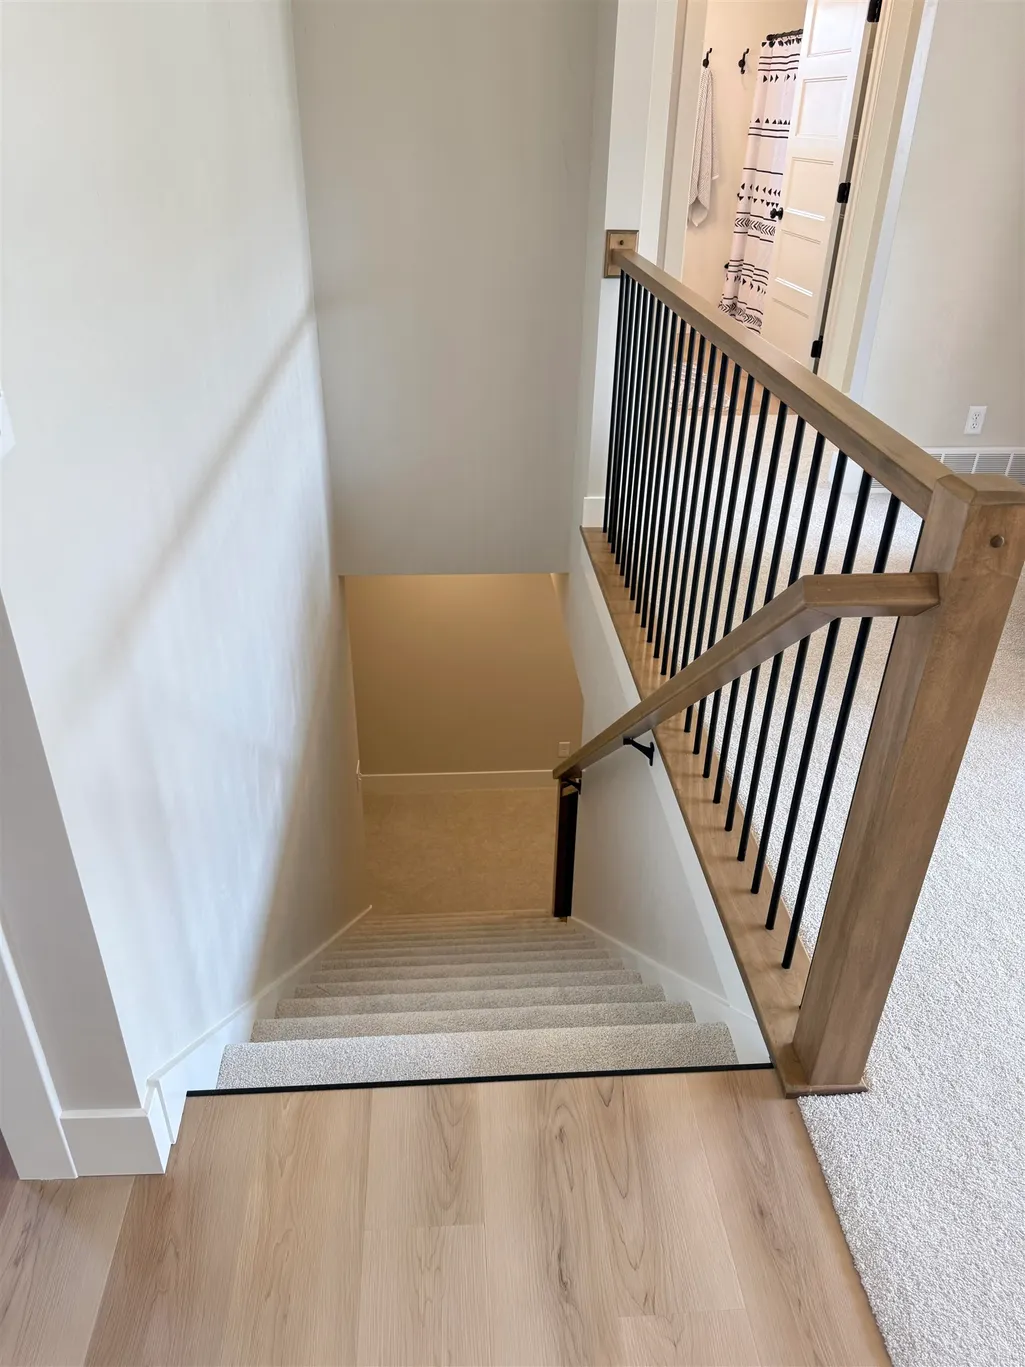
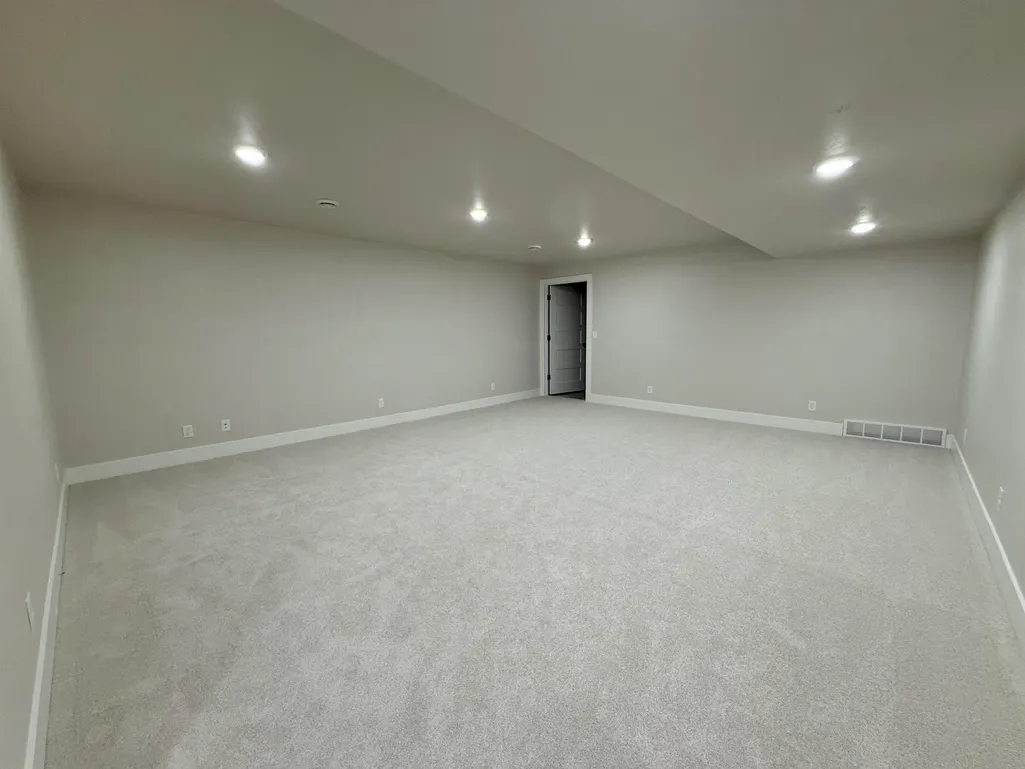
| Basement | Full,Full Sz Windows Min 20x24,Stubbed for Bath,Sump Pump,Finished |
| Fireplace Features | One,Gas |
| Above Grade Finished Area | 2009 |
| Half Baths | 1 |
| Total Bedrooms | 3 |
| Below Grade Finished Area | 398 |
| LivingAreaSource | Blueprint |
| Below Grade Finished Area Source | Blueprint |
| Above Grade Finished Area Source | Blueprint |
| Total Baths | 3 |
Exterior Features
| Parking Features | Attached,Basement,Garage Door Opener |
|---|---|
| Water Source | Public |
| Inclusions | Kitchen Appliances |
| Foundation Details | Poured Concrete |
| Lot Size Acres | 0.47 |
| Lot Size Source | Plat |
| Waterfront Y/N | No |
Amenities
- Foreclosure
- Views
- Short Sale
- New Construction
- Adult 55+
- Lease To Own
- No HOA Fees
- Furnished
- Primary On Main
- Air Conditioning
- Seller Finance
- Green
- Fixer Upper
- Horse
- Golf
- Fireplace
- Deck
- Garage
- Basement
- Pool
Property vs Single Family Average in 54952
Price
Year Built
Visits
In The Neighborhood
Village of Harrison
$ 774,900
W5835 Delta Drive
Menasha, WI 54952
- Type
- Single Family
- Size
- 2,508 SqFt
- Rooms
- 3 Beds + 2.5 Baths
 Keller Williams Fox Cities 920-903-9031
Reduced
Village of Harrison
$ 674,900
N8871 Killarney Way
Menasha, WI 54952
- Type
- Single Family
- Size
- 2,674 SqFt
- Rooms
- 5 Beds + 2.5 Baths
Coldwell Banker Real Estate Group 920-993-7007
 REALTORS® Wisconsin Real Estate Exchange (WIREX). All information deemed reliable but not guaranteed. Information is supplied by seller and other third parties and has not been verified. All properties are subject to prior sale, change or withdrawal. Neither listing broker(s), nor Berkshire Hathaway HomeServices Fox Cities Realty - Berkshire Hathaway Home Services, nor WIREX MLS shall be responsible for any typographical errors, misinformation, misprints and shall be held totally harmless. Listing(s) information is provided for consumer's personal, non-commercial use and may not be used for any purpose other than to identify prospective properties consumers may be interested in purchasing. The data relating to real estate for sale on this website comes in part from the Internet Data Exchange program of the Multiple Listing Service. Real estate listings held by brokerage firms other than Berkshire Hathaway HomeServices Fox Cities Realty - Berkshire Hathaway Home Services may be marked with the Internet Data Exchange logo and detailed information about those properties will include the name of the listing broker(s) when required by the MLS. Copyright ©2026 Wisconsin Real Estate Exchange (WIREX) MLS, Inc. All rights reserved. Last Updated: September 21, 2026 4:11 AM UTC
